Technical Services

Launch or retrofit, built to perform.

CAD Design (2D & 3D) · Project Management · Technical Sales

Project management, 2D and 3D CAD documentation, and specification-grade equipment, integrated from discovery through commissioning.
SCROLL
Drawn, modeled, built.

What you install, and where, sets how well your room can perform.

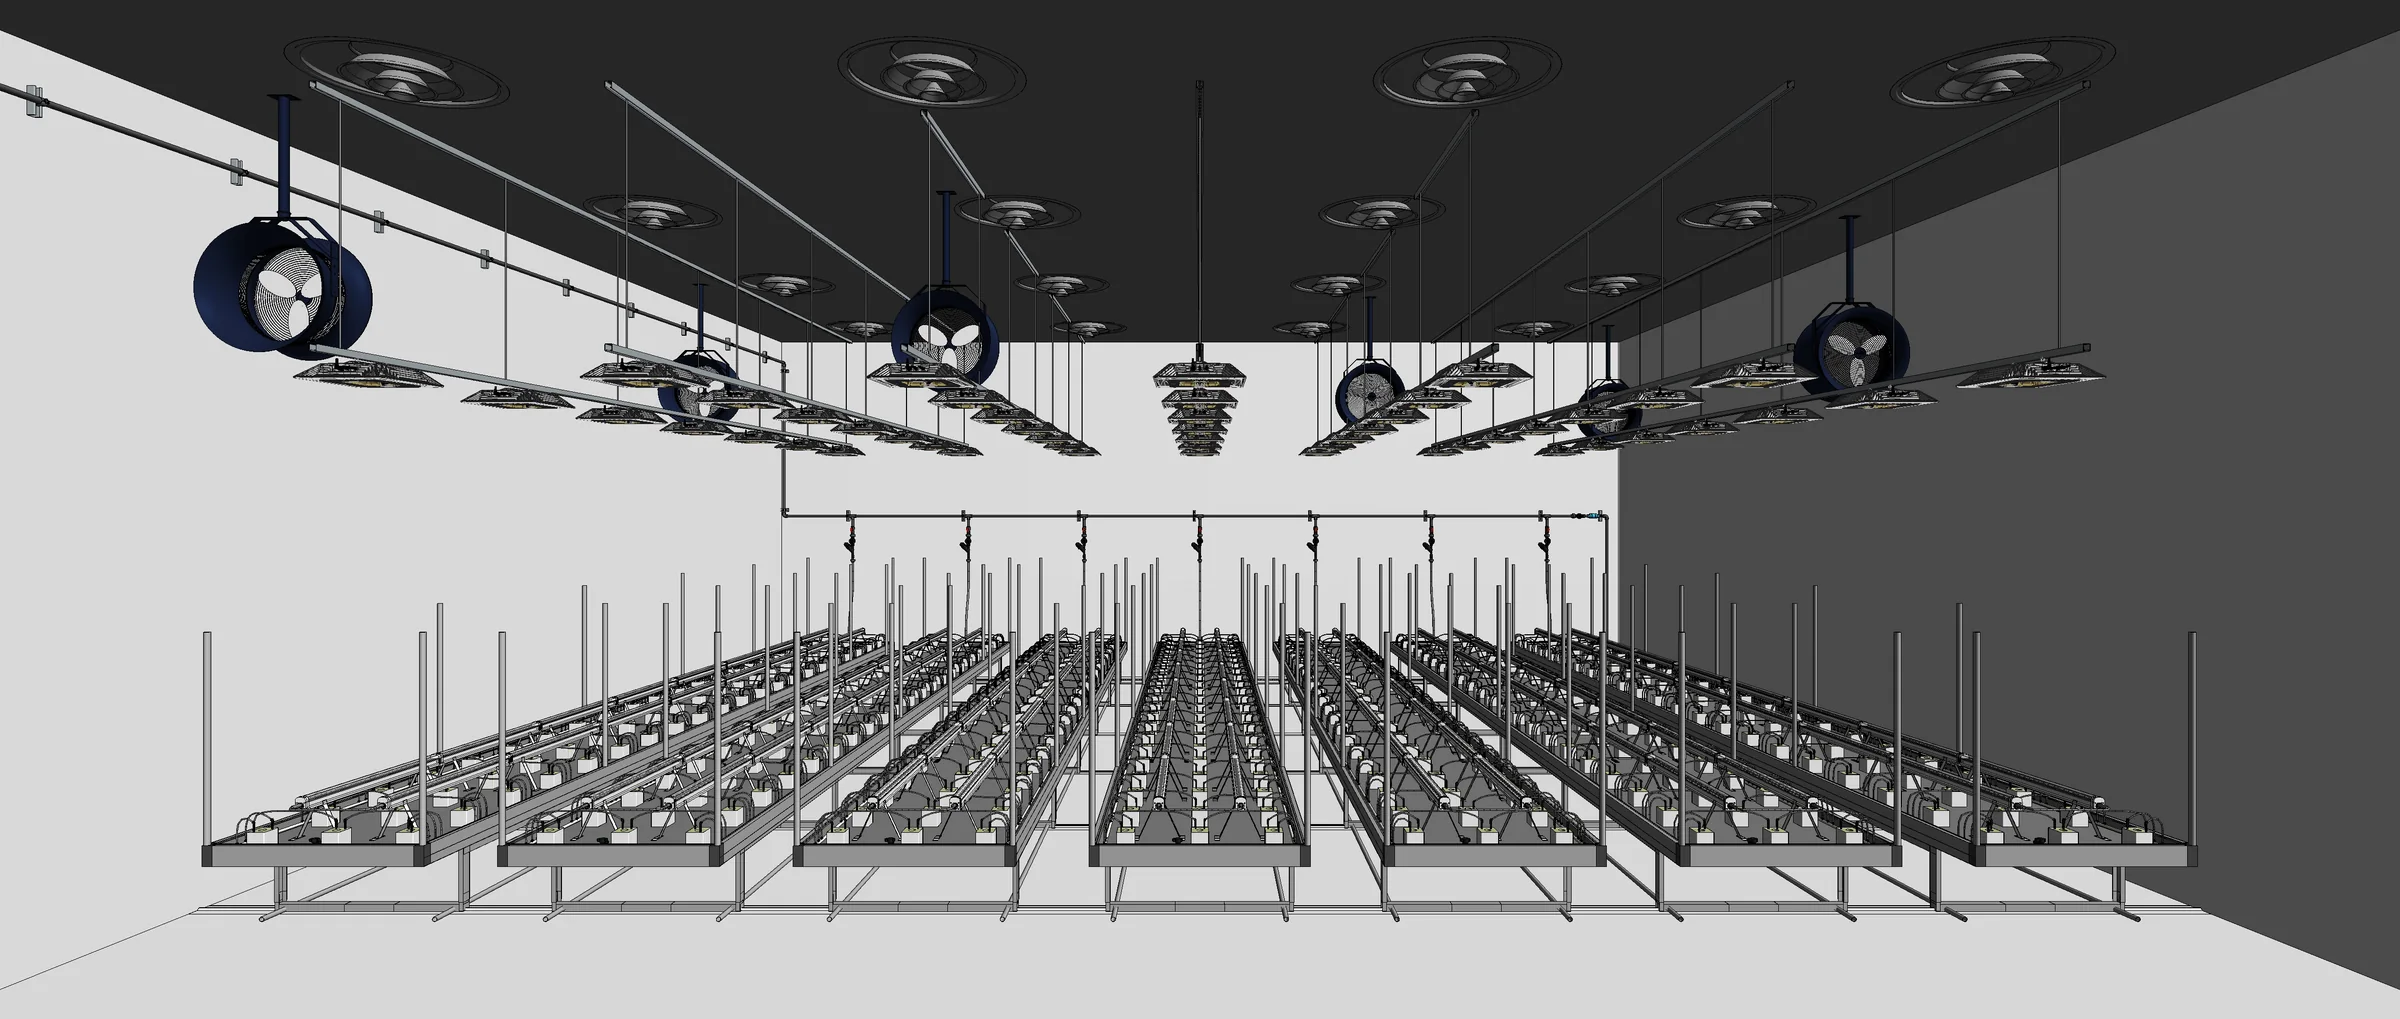
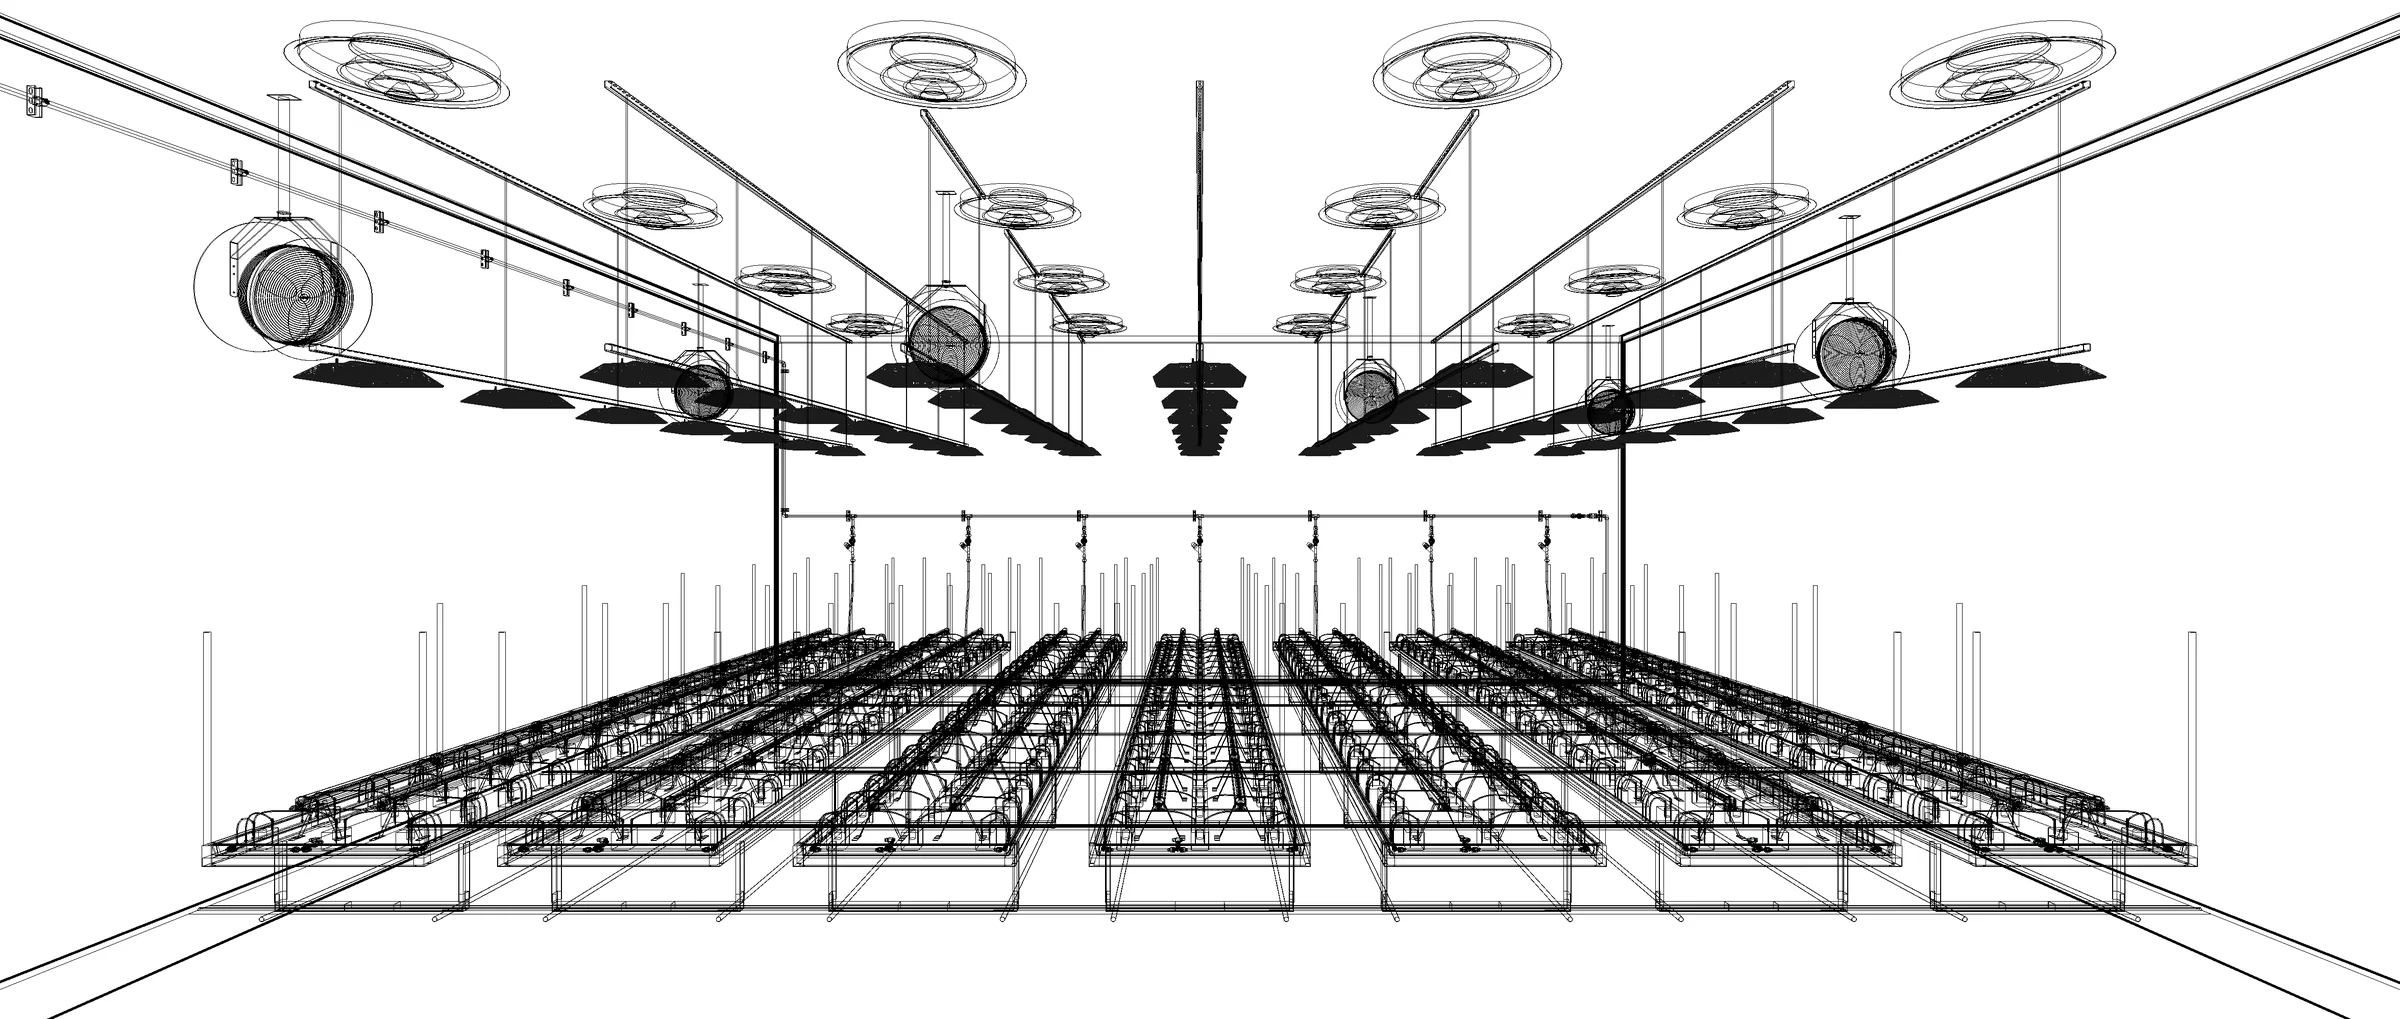
A flower room drawn in wireframe: benches, overhead fixtures and fans in outline
  1. WireframeEvery line in the model, nothing hidden.
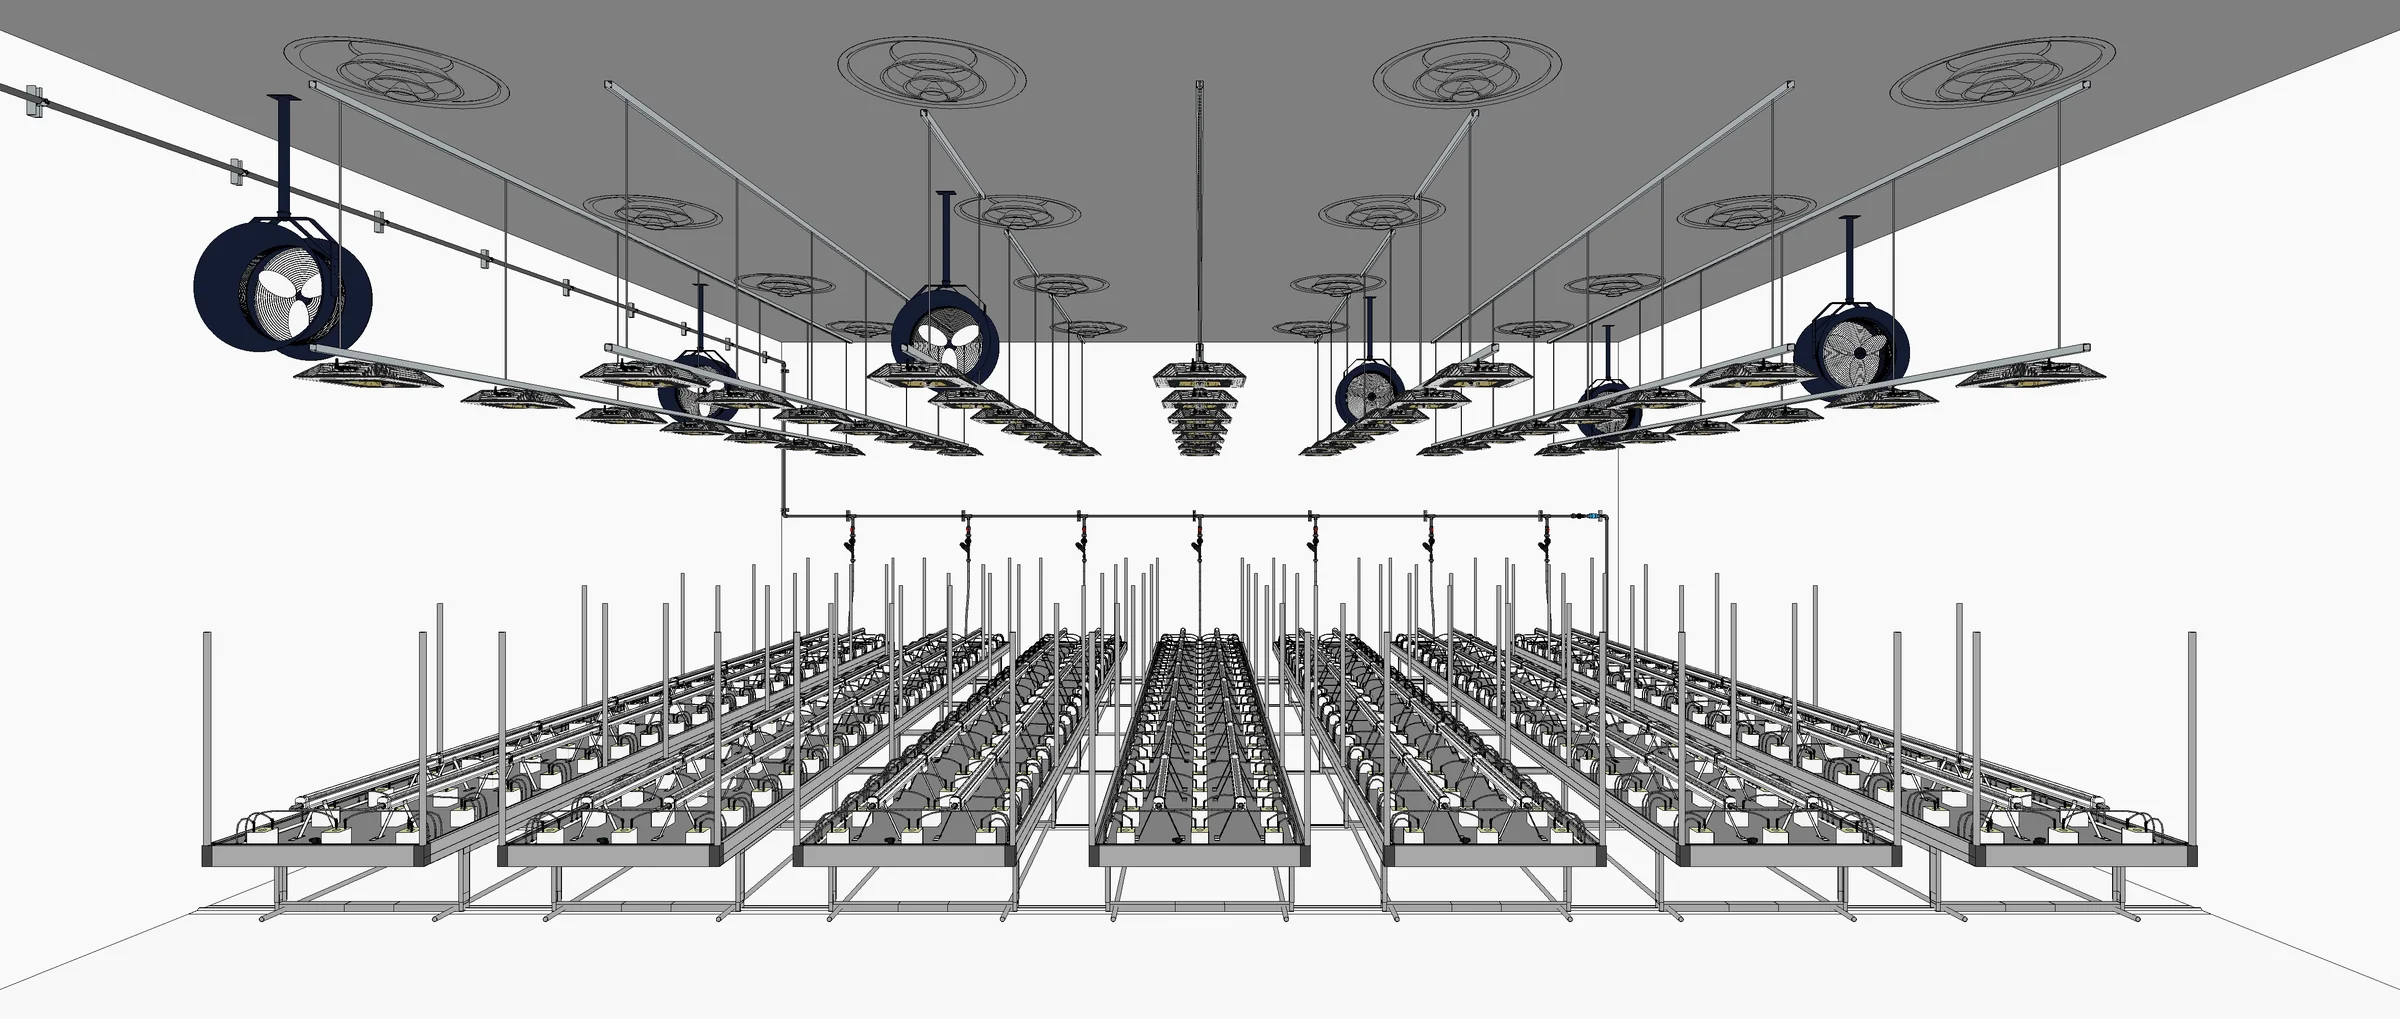
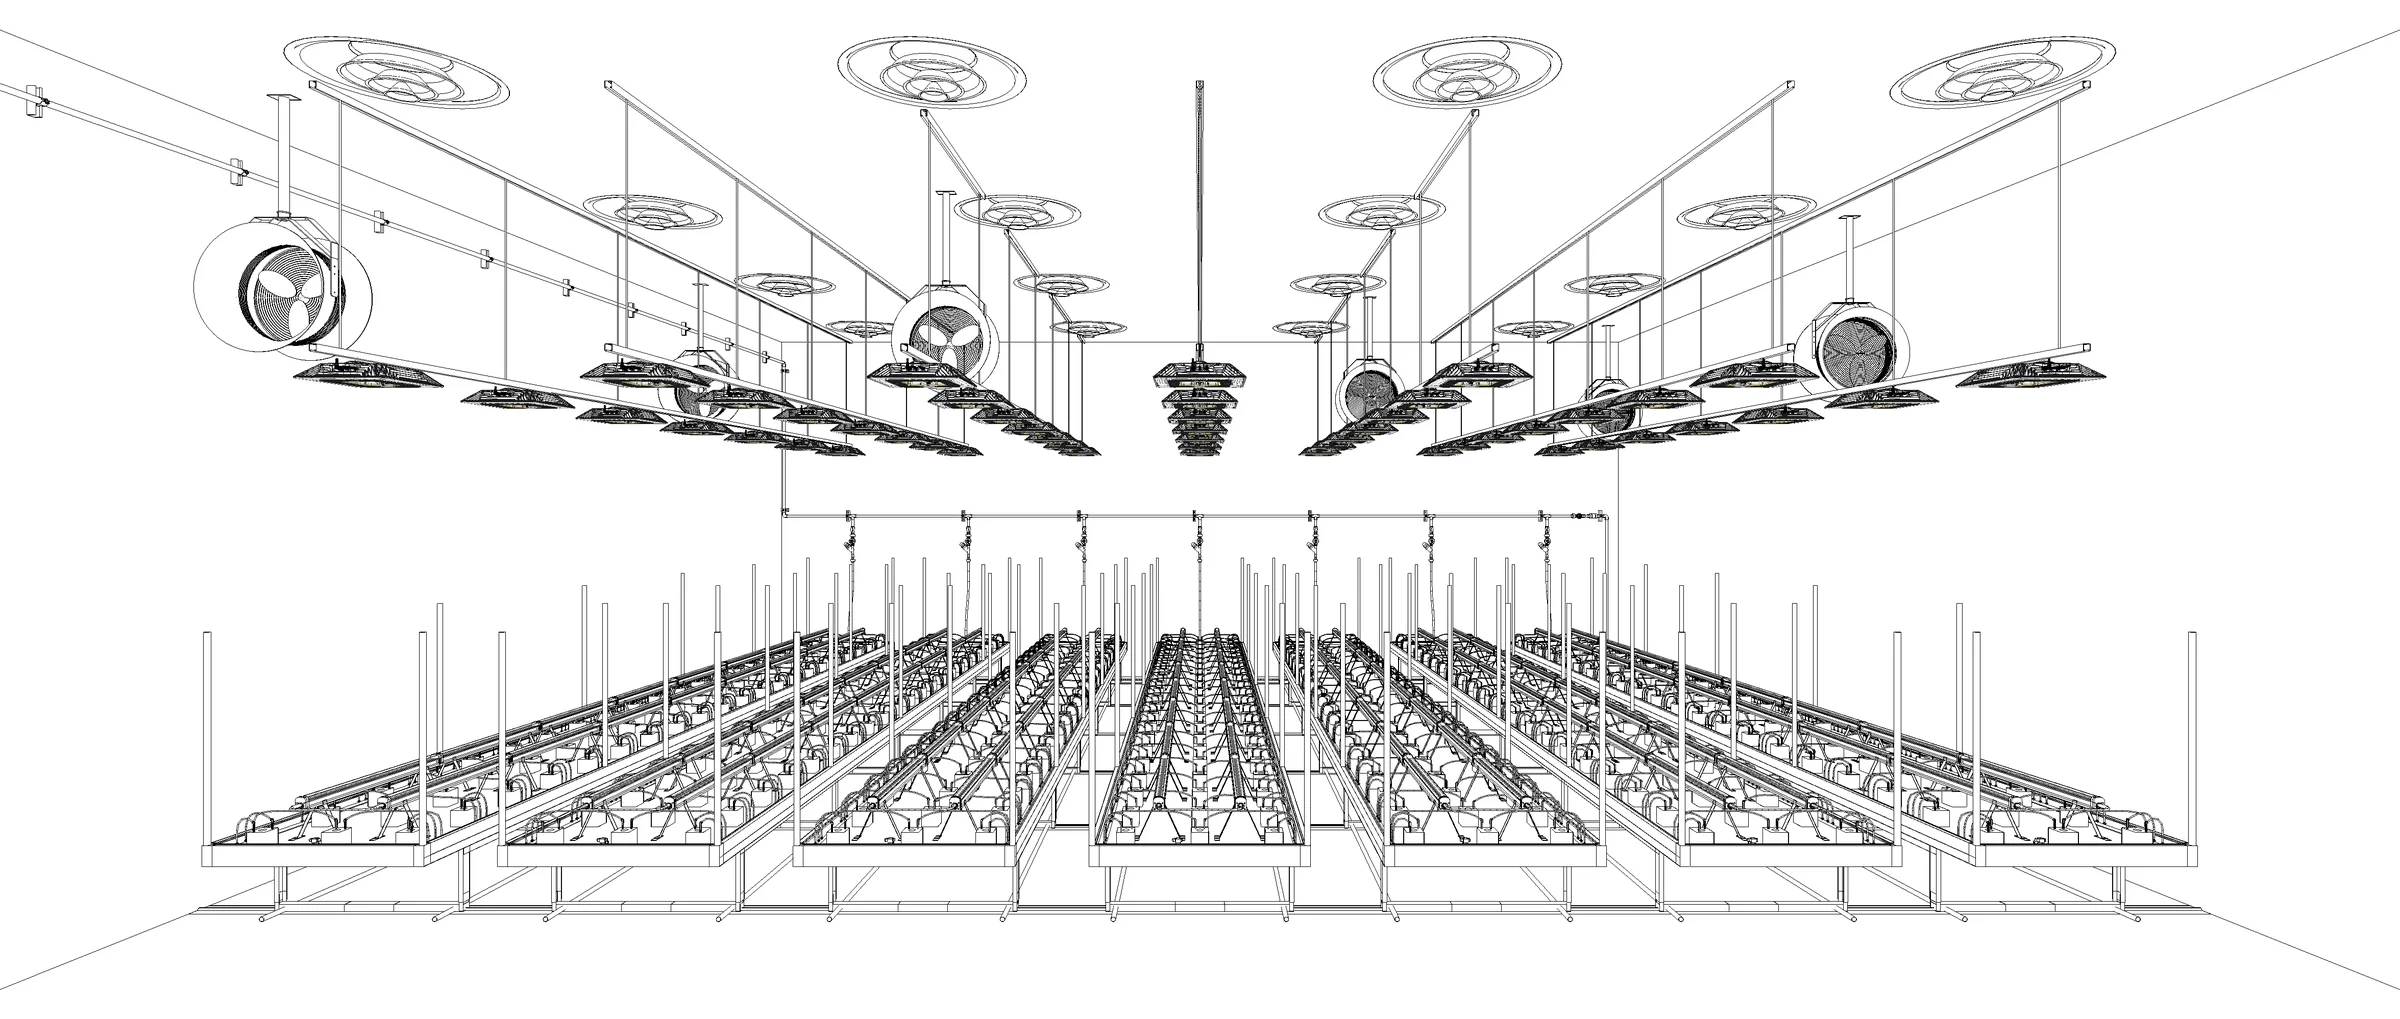
  2. Hidden lineWhat you would actually see from here.
  3. Flat colorSurfaces separated, no light yet.
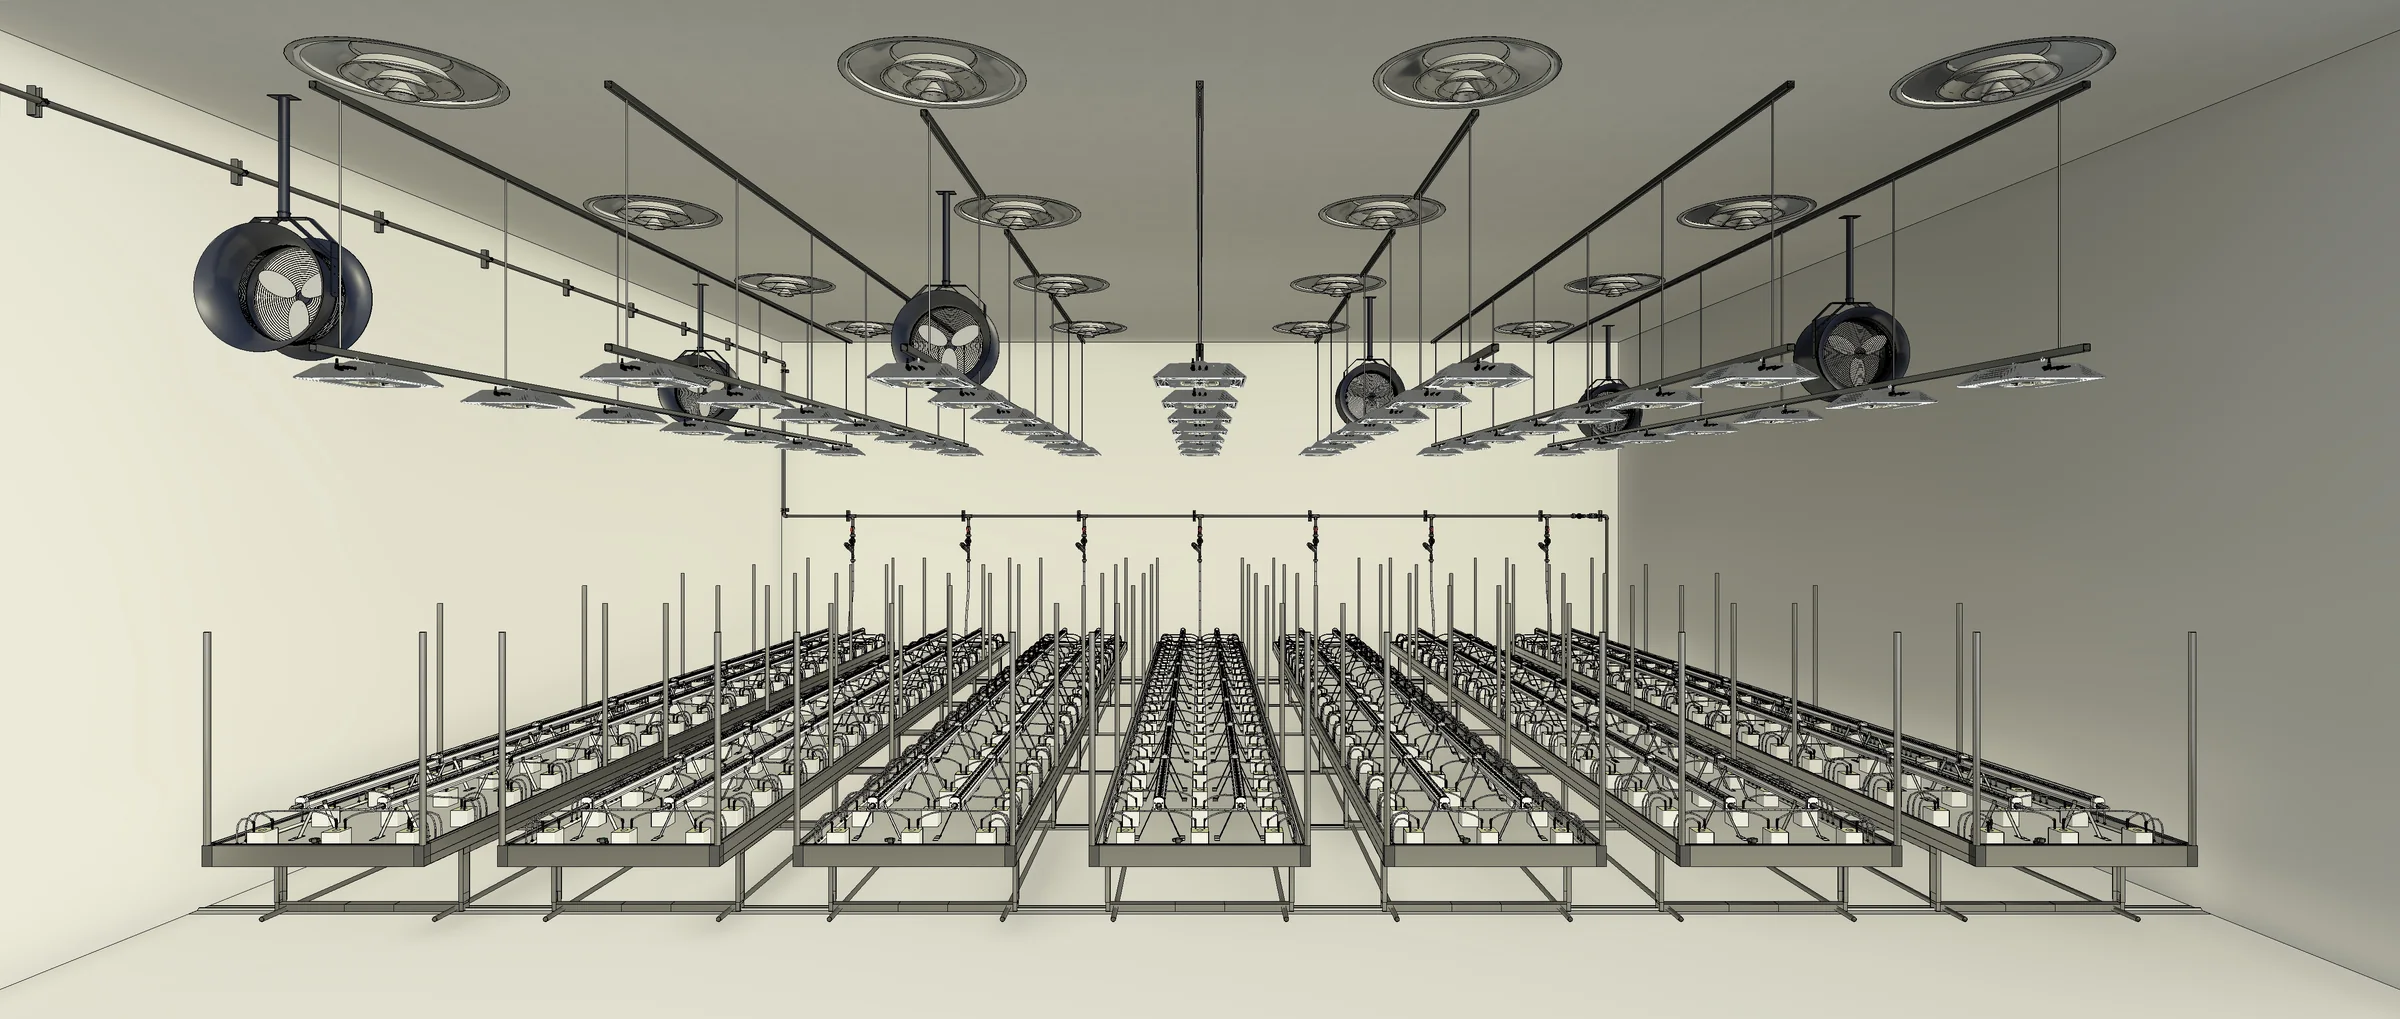
  4. ShadedForm reads, materials do not.
  5. RealisticMaterials on, still a drawing.
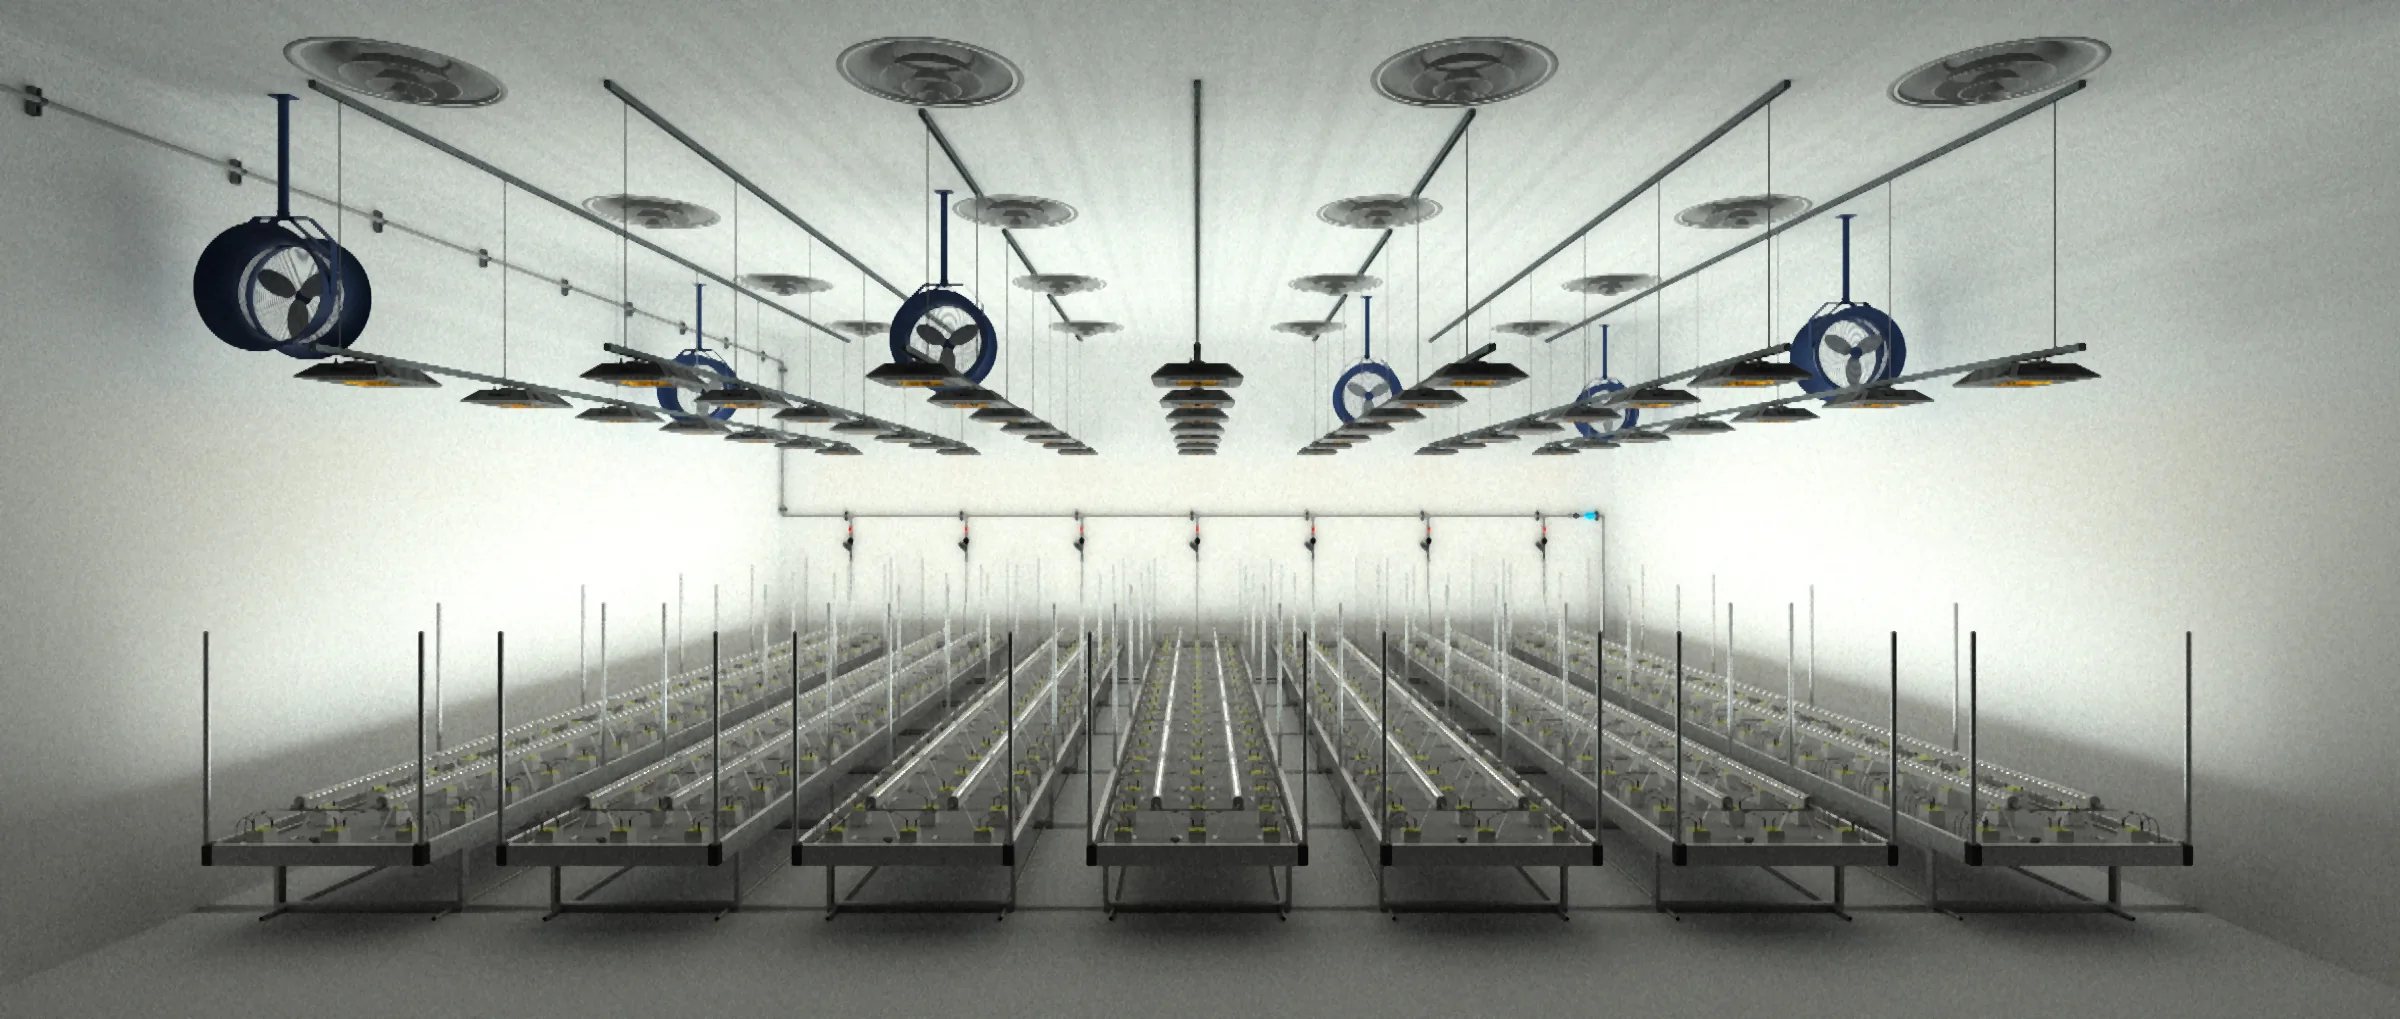
  6. RenderedFixtures lit, the room as built.
Technical Services

One team, from design to launch.

Design, equipment, and project management under one department. Fewer vendor touches, one project manager streamlining the build, and a design and equipment package matched to your goals, keeping the process efficient to save time and maximize profits.

500+facilities designed and delivered
15+years of cannabis CAD experience
01
CAD Design2D and 3D

Room programs, bench grids, and equipment layouts drawn to build from.

02
Project ManagementOne point of contact

One project manager carries the build from release through launch.

03
Technical SalesSpecified, not guessed

Equipment packages matched to the drawing and to your targets.

Expertise

Audits and optimization

Incentives

Design handoff

What you sign off on.

Every build is released from one document set: the room program and floor plans, the bench and canopy layout, top and under canopy lighting, airflow and dehumidification, the fertigation skid, room elevations, and the equipment schedule behind each of them, down to the part number. Page through the cover and all eighteen sheets below, drawn the way a client’s set is drawn.

Financing available for qualified clients, structured to match project phases. Subject to credit approval; terms vary by program.
Commissioned

What the drawing turns into.

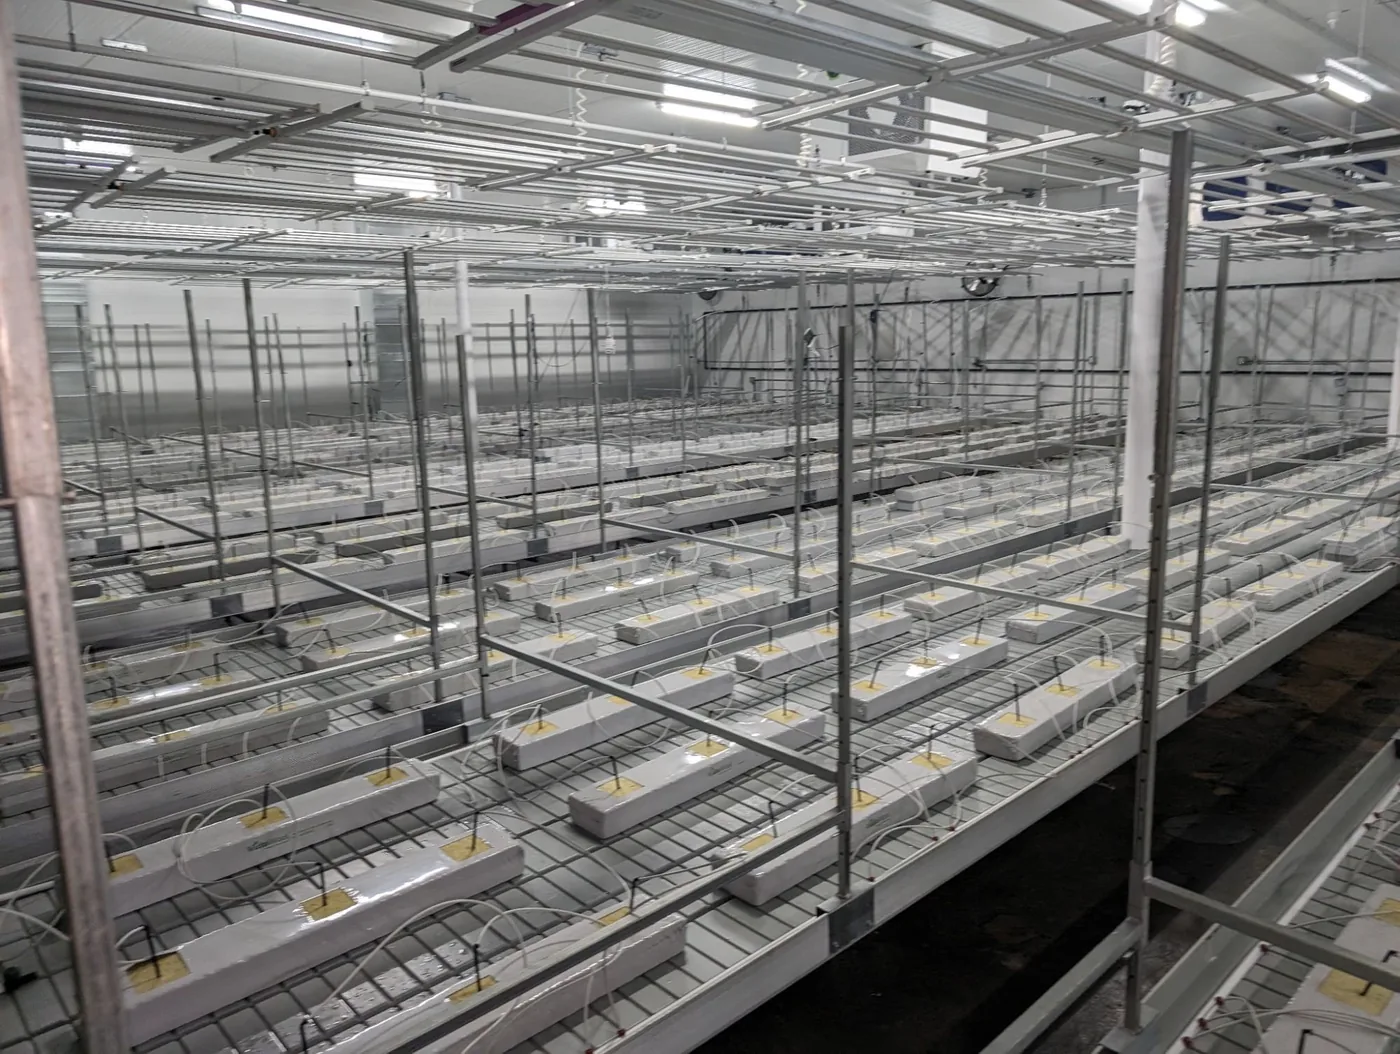
Tiered benches with pre-cut mineral wool slabs and drip lines, before a crop goes in
Benching and irrigation, between cycles
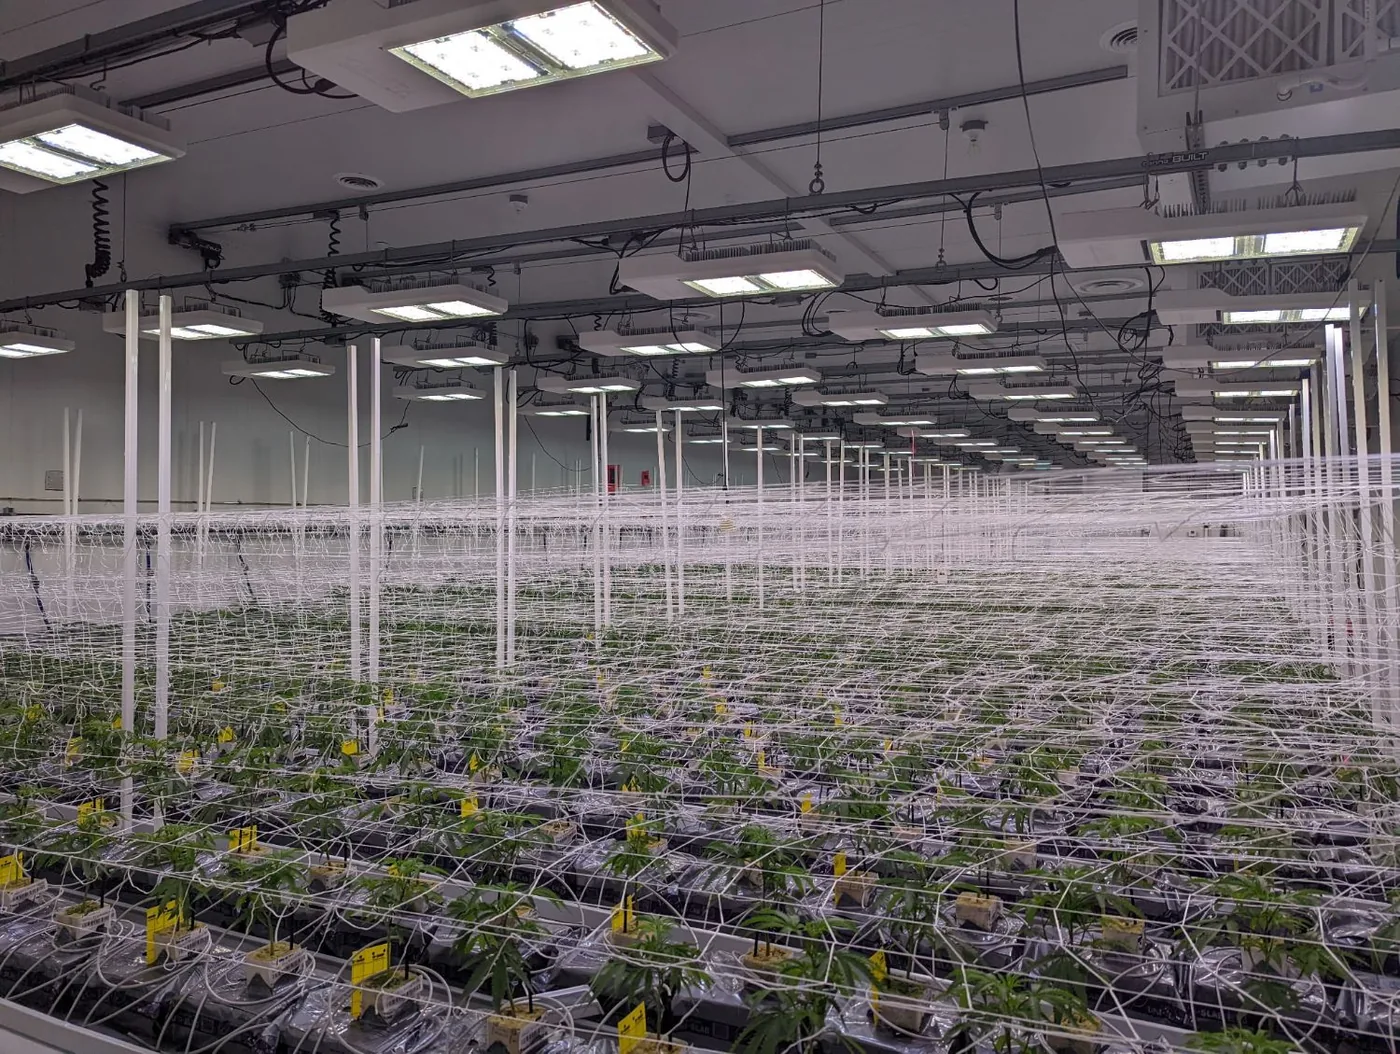
A veg room of young plants under LED bars, trellis netting strung above the benches
Veg room, cycle in progress
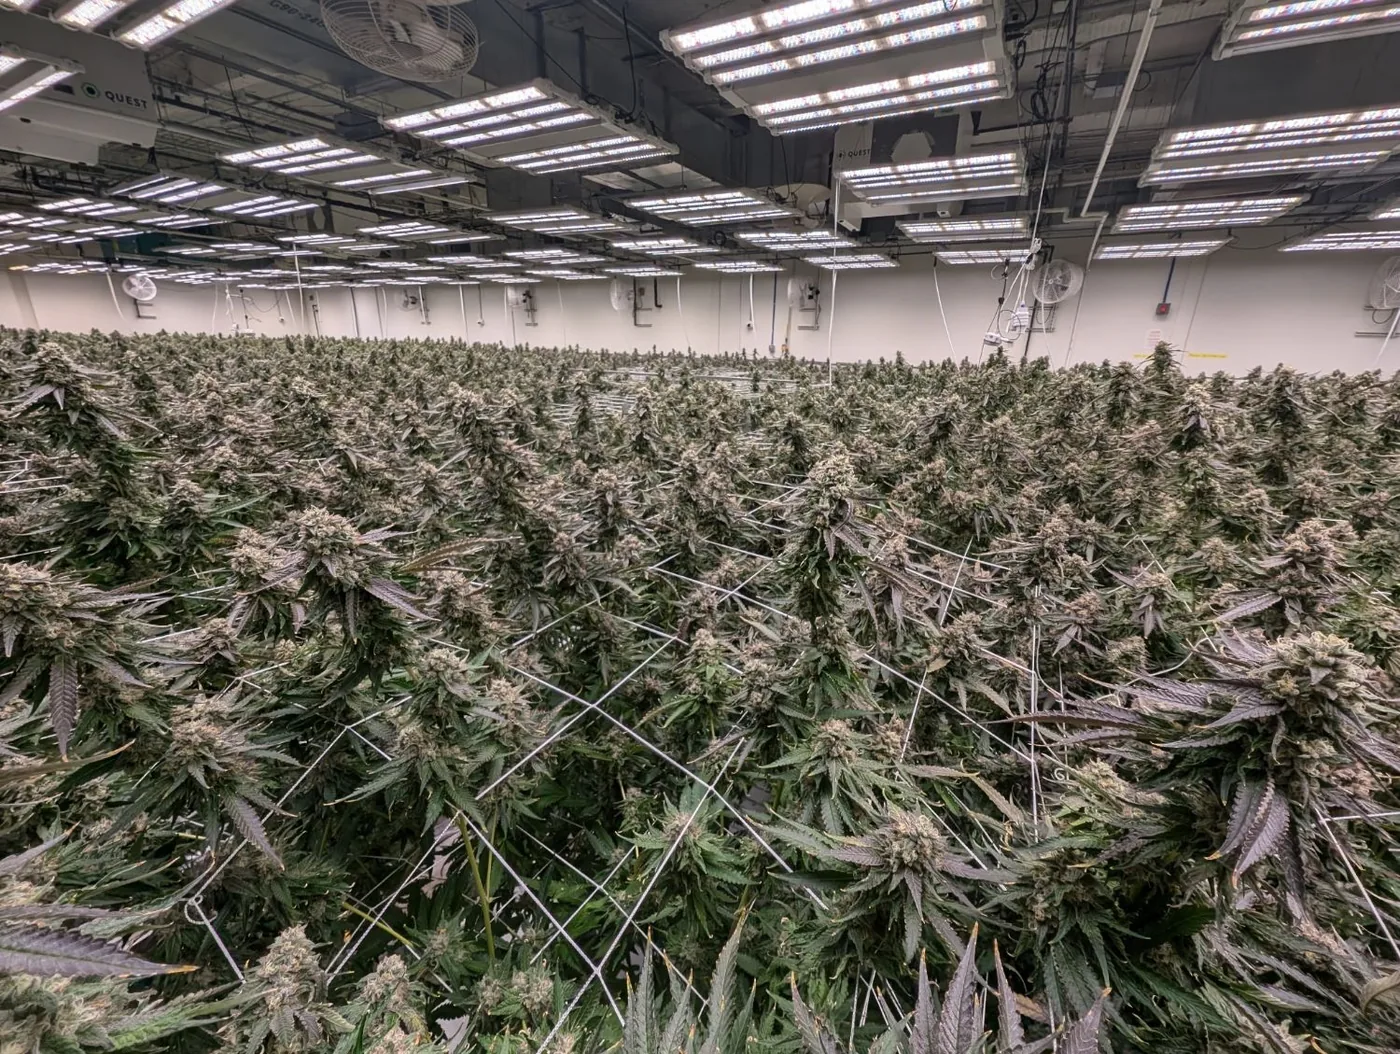
A full flower canopy under LED bars with dehumidifiers along the wall
Flower room at canopy
Layout library

From the property line to the mounting bracket.

Sample sheets from our design sets: room program, bench grid, light and airflow layouts, the fertigation P&ID and the parts behind them. They come from several projects, each numbering its own drawings. Shown for reference; drawings are released to the client on the project.
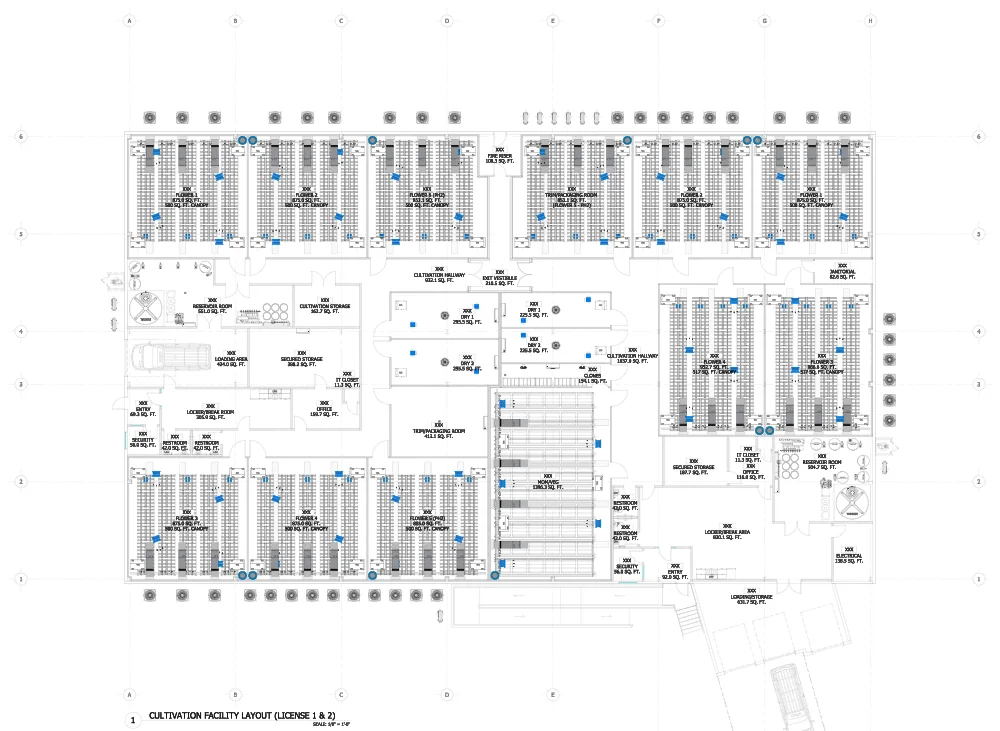
A full facility plan: flower rooms, mom and veg, dry rooms, fertigation and the support spaces around themSample sheet

Full facility, 2D

System
Facility
Sheet
Q1.01
Covers
Room program and equipment
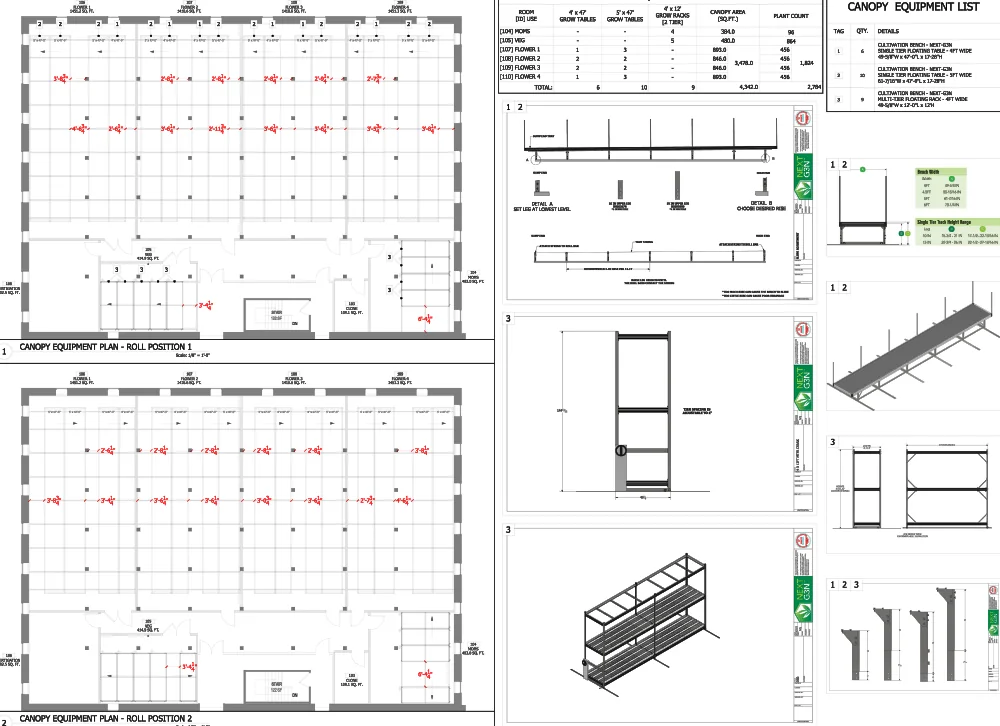
Two canopy equipment plans showing the bench grid at both roll positions, with bench details and an equipment list beside themSample sheet

Benching

System
Benches
Sheet
Q1.02
Covers
Bench grid and roll positions
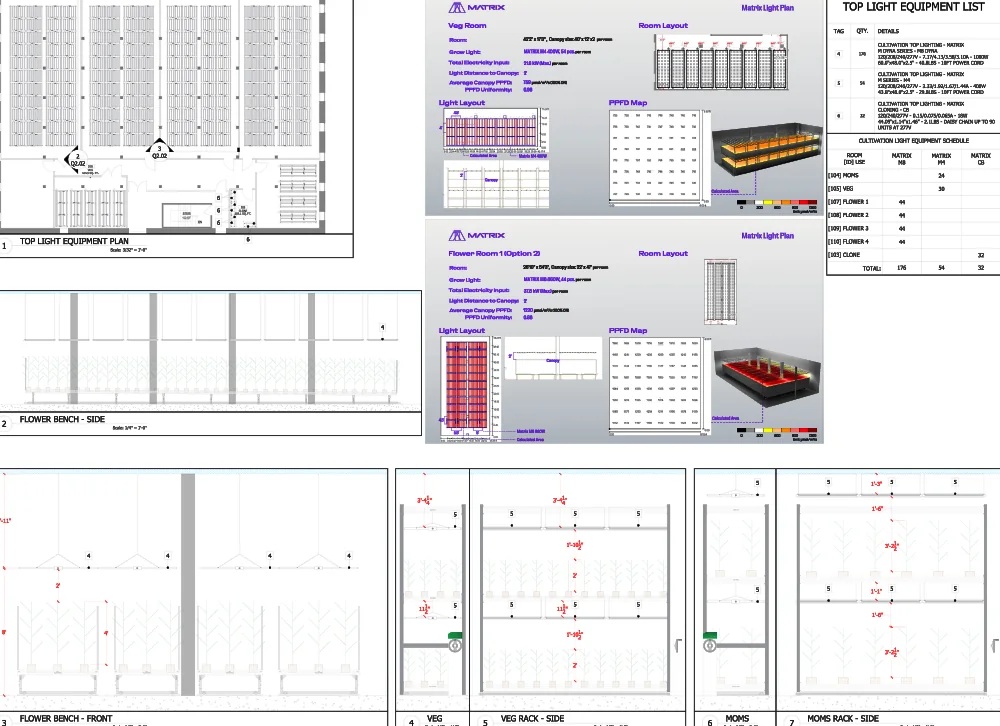
A top light equipment plan with Matrix fixture layouts and PPFD maps for veg and flowerSample sheet

Top light

System
Lighting
Sheet
Q2.02
Covers
Matrix fixtures and PPFD
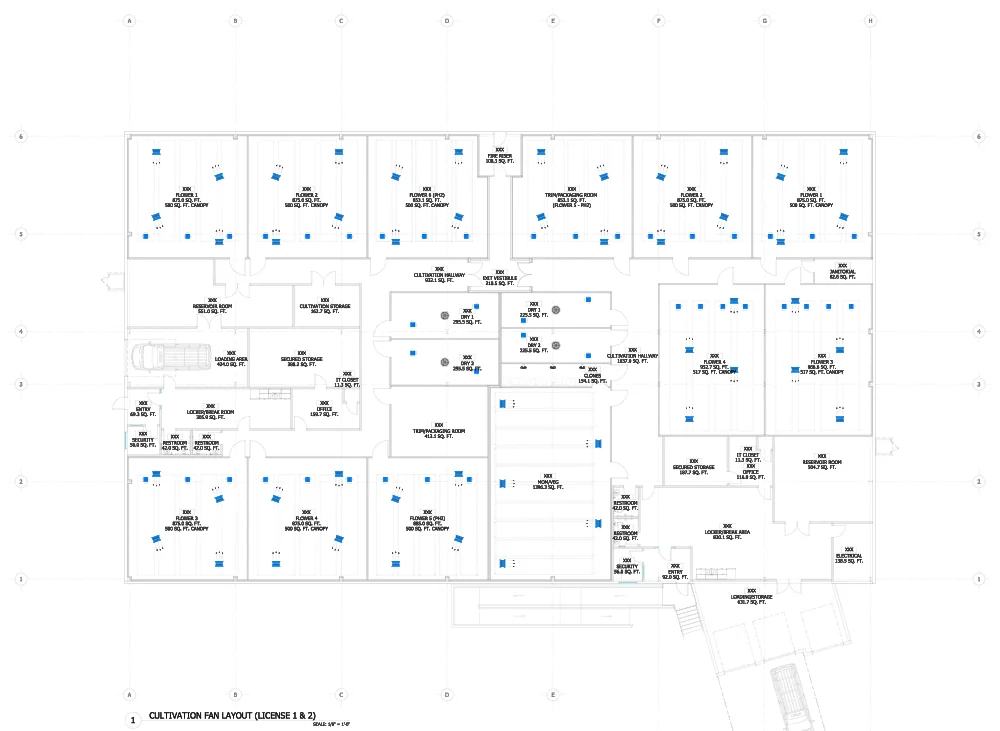
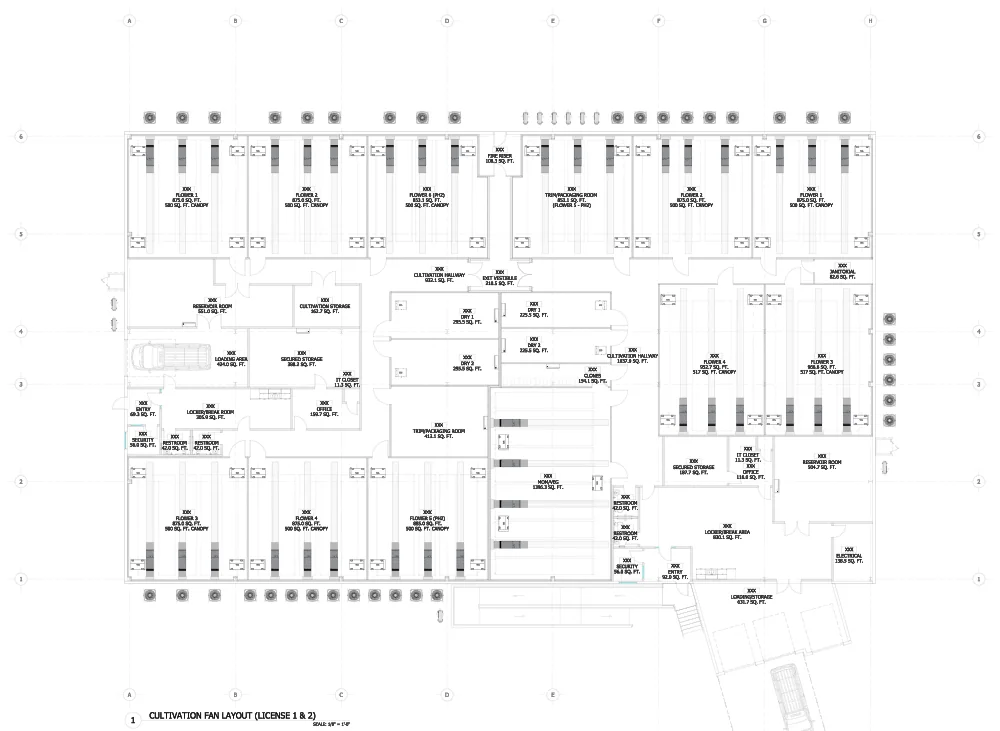
A cultivation fan layout with each fan placed and its throw direction drawn across the roomSample sheet

Fan layout

System
Airflow
Sheet
Q4.01
Covers
Fan positions and throw
A facility plan with dehumidification and HVAC equipment set out room by roomSample sheet

HVAC and dehumidification

System
Climate
Sheet
Q5.01
Covers
Dehumidification and HVAC
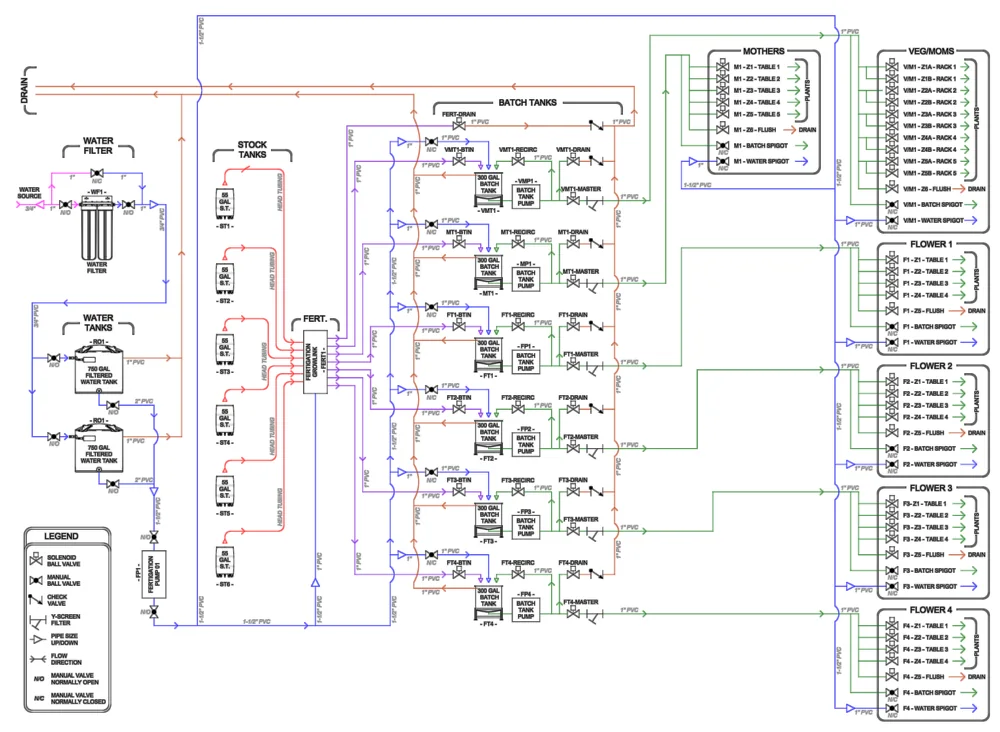
A piping and instrumentation diagram running from the water source through filtration, water and stock tanks and the fertigation skid out to the batch tanks and every table in the mother, veg and four flower roomsSample sheet

Fertigation P&ID

System
Fertigation
Sheet
P&ID-01
Covers
Every valve from source to room
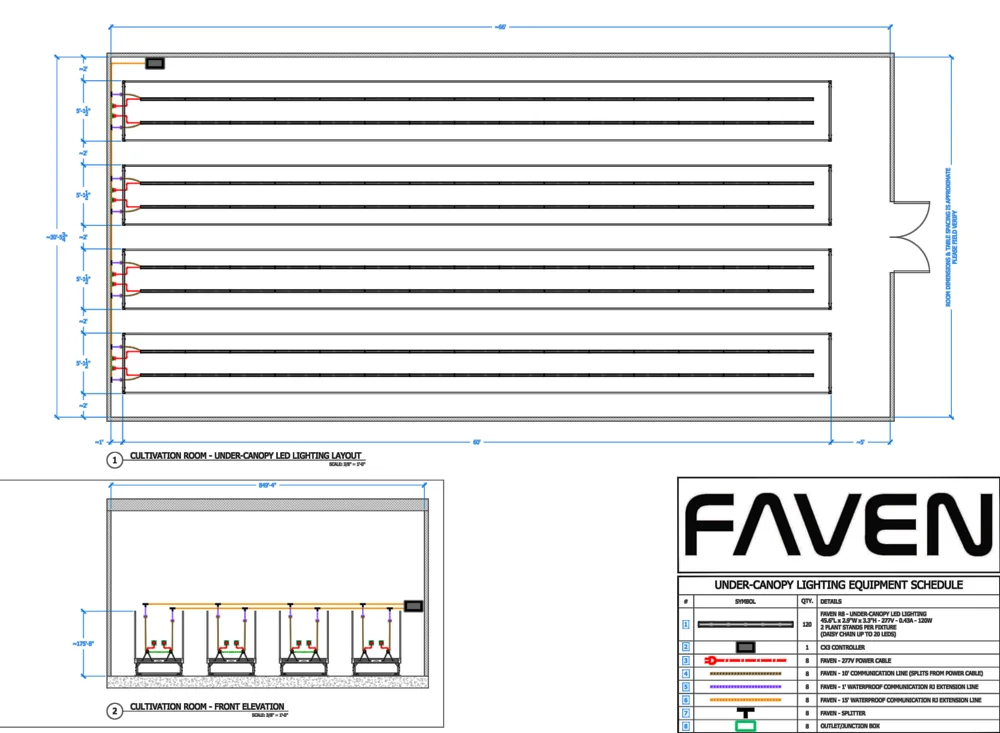
An under canopy lighting layout: fixture runs down four double table rows, with the power and communication lines back to the controller and a room elevation belowSample sheet

Under canopy light

System
Lighting
Sheet
Q1.01
Covers
Fixture runs, power and data
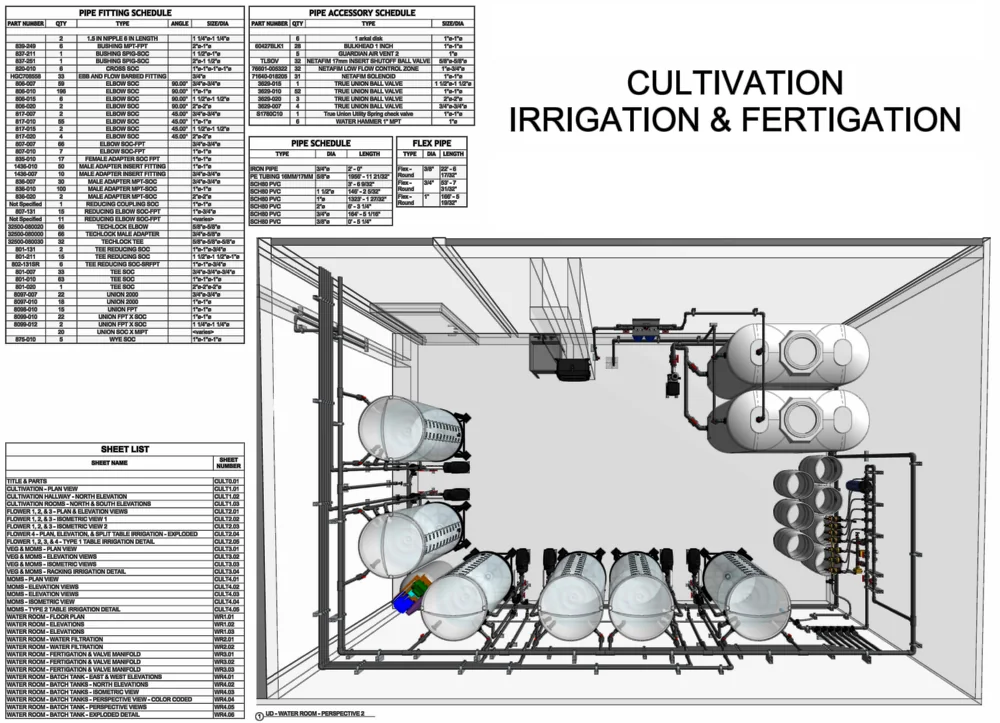
A three dimensional view of a water room with batch tanks, filtration vessels and the valve manifold, beside the pipe fitting and accessory schedules and the full sheet listSample sheet

Water room, 3D

System
Water
Sheet
CULT0.01
Covers
Tanks, filtration and parts list
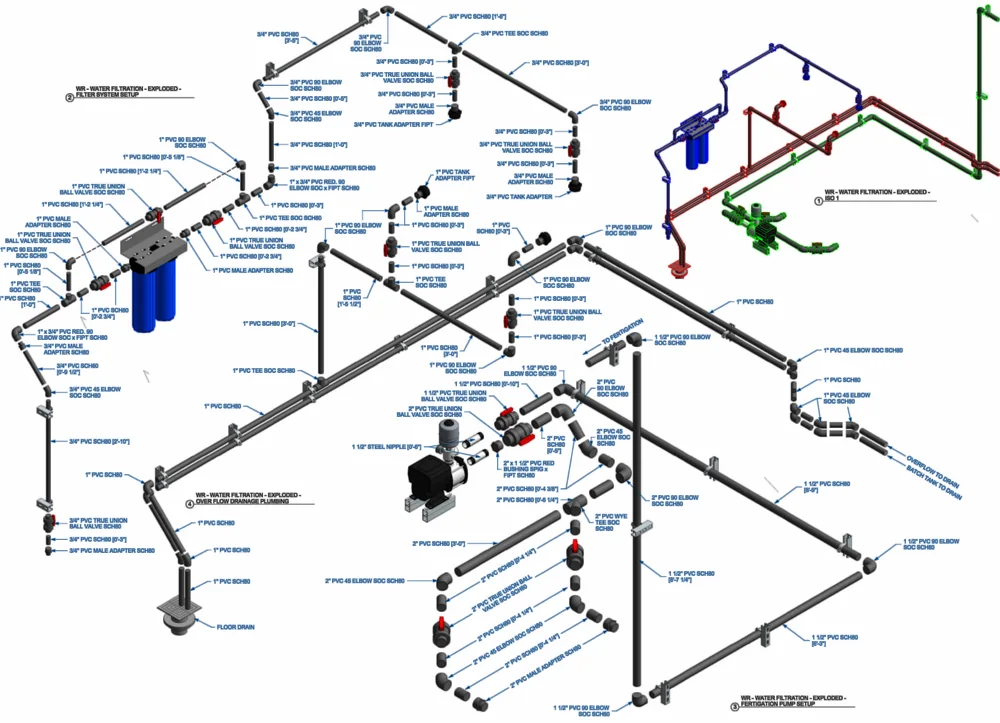
An exploded isometric of the water filtration plumbing with every pipe, elbow, union and valve called out by size and scheduleSample sheet

Water filtration, exploded

System
Water
Sheet
WR2.02
Covers
Filter to drain, fitting by fitting
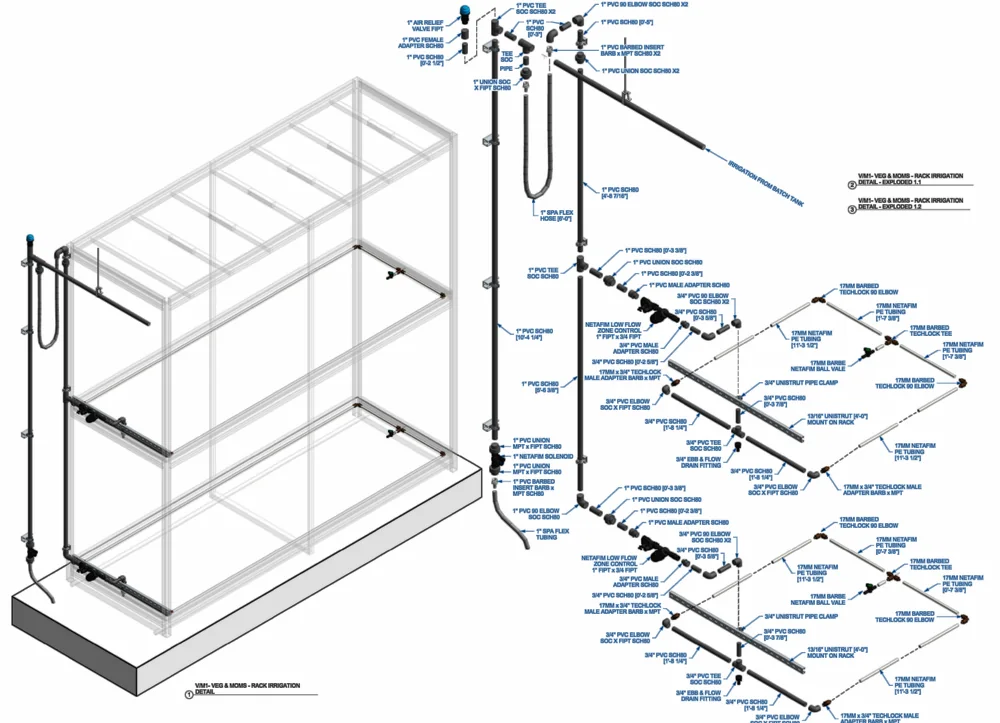
An exploded isometric of the irrigation plumbing on a two tier rack, from the solenoid and low flow zone control out to the drip tubing on each tierSample sheet

Rack irrigation, exploded

System
Irrigation
Sheet
CULT3.04
Covers
Two tier rack, solenoid to emitter